
Open House Thu, Sep 17th 05:00 PM - 07:00 PM
Address
20 Oakwood, Oakmont, PA
Price
$ 339,900
Property Attributes
- MLS#1774166
- TypeSingle Family
- Listing Status Active
- CountyAllegheny-East
- CityOakmont
- AreaOakmont
- NeighborhoodLYNN OAKS PLAN
- Zip15139
- Style
- Year Built1955
- Taxes$ 4805
- Price$ 339,900
- Bedrooms3
- Full Bathrooms2
- Half Bathrooms0
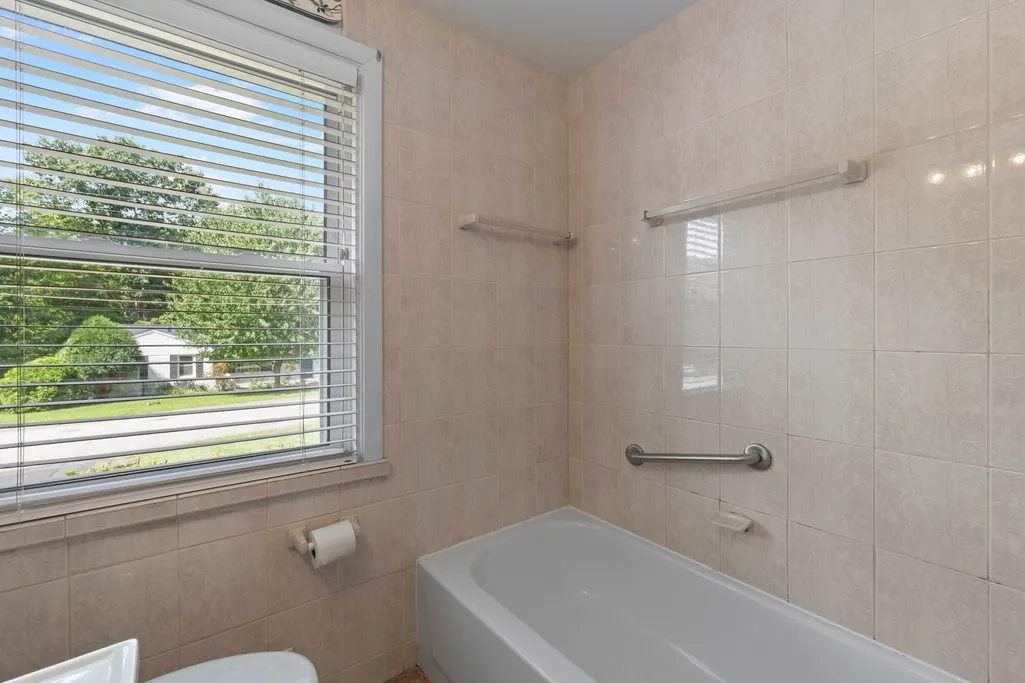
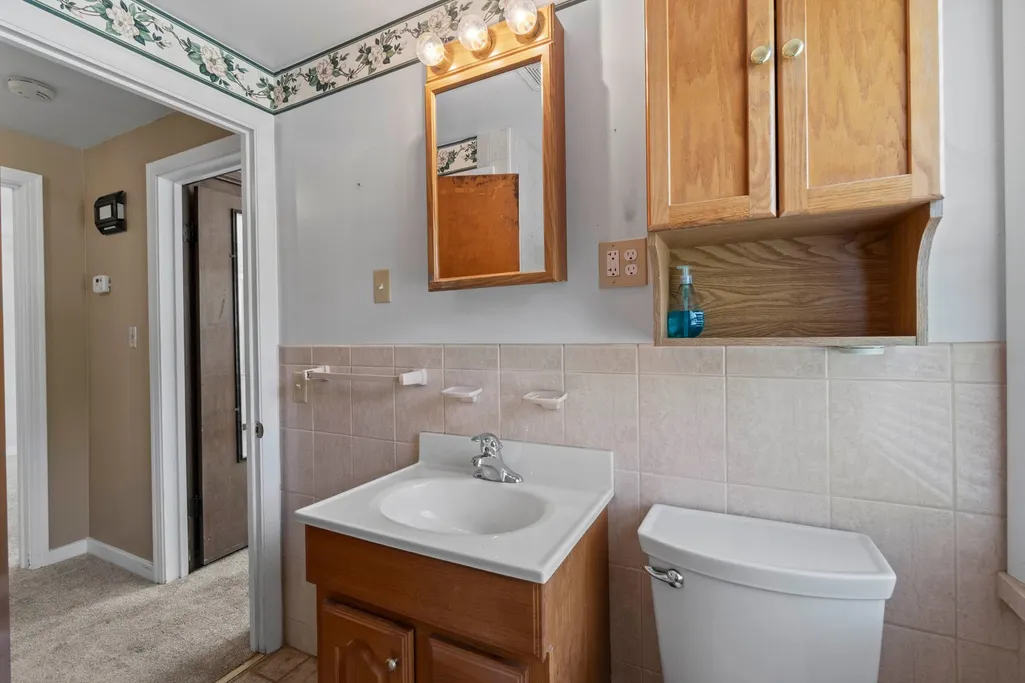
- Sqr Footage1118
- Lot Size0.224 Acres
Data Source:
West Penn MLS (WPMLS)
Property Description
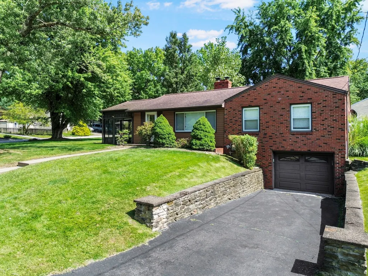
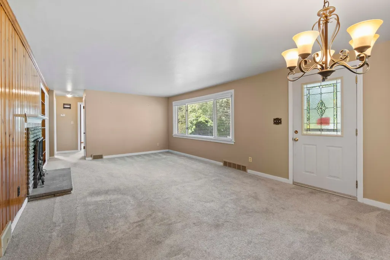
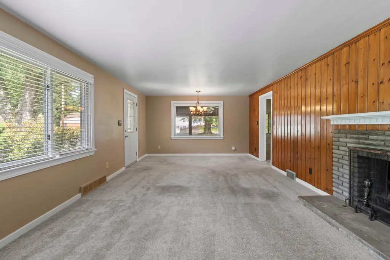
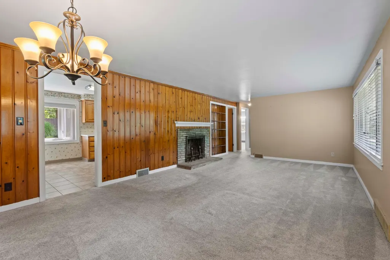
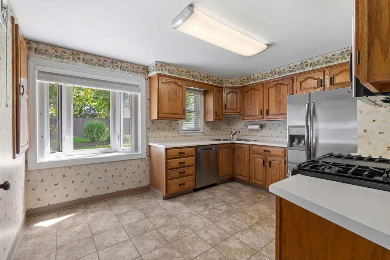
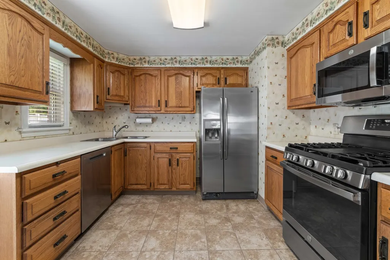
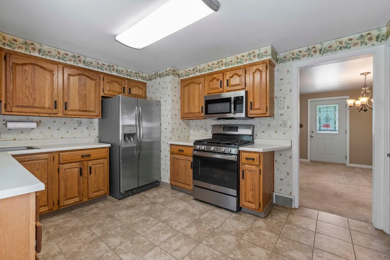
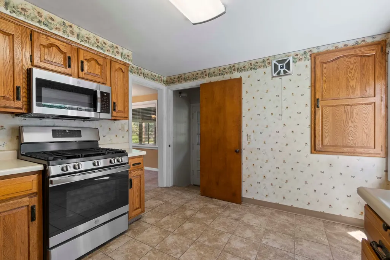
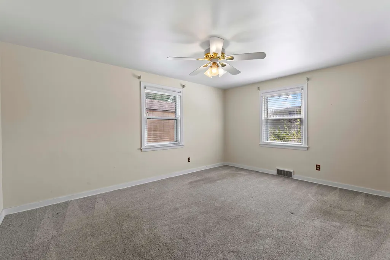
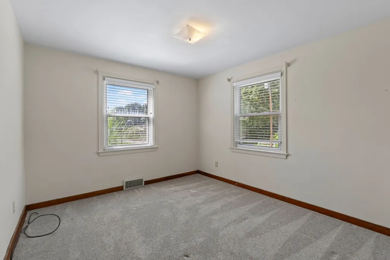
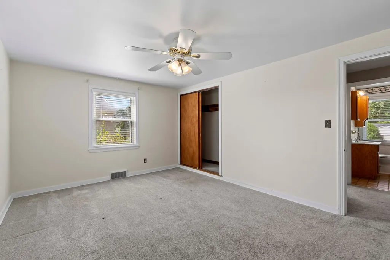
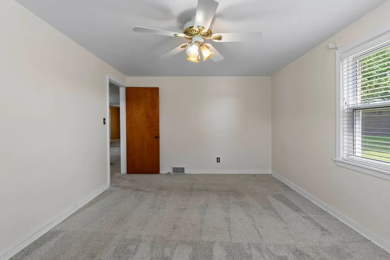
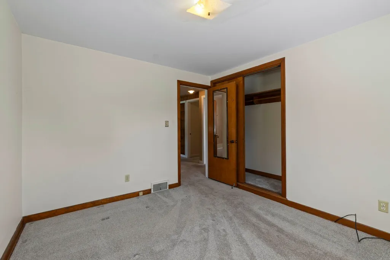
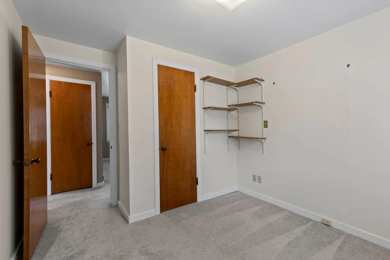
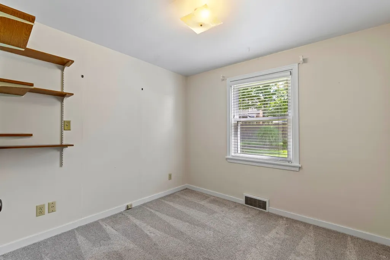
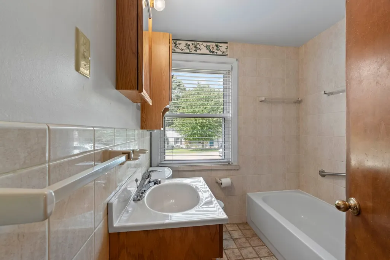
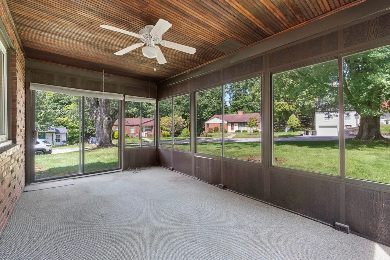
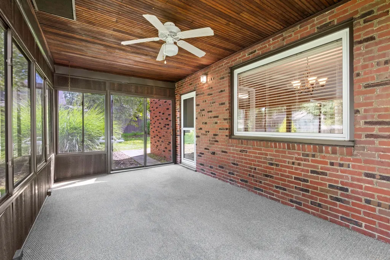
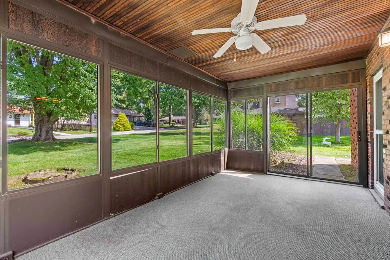
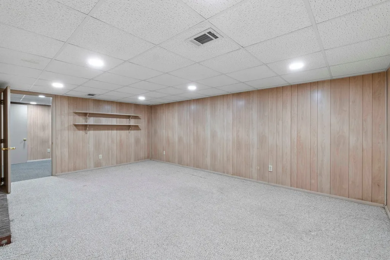
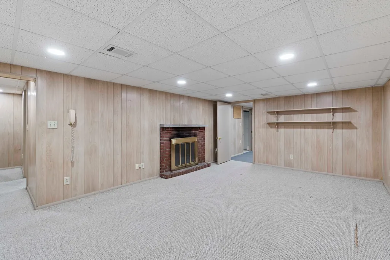
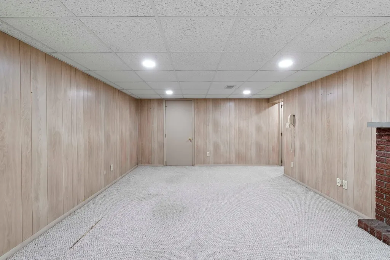
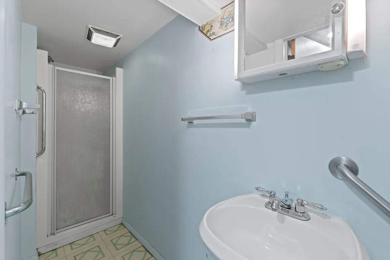
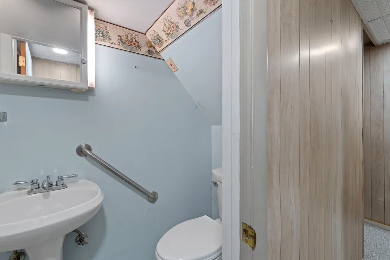
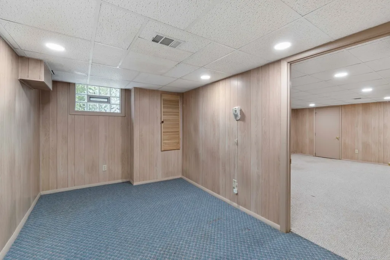
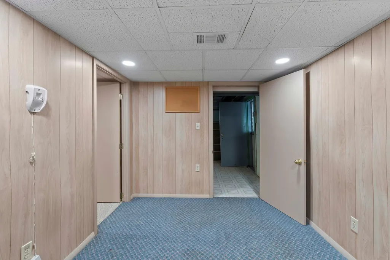
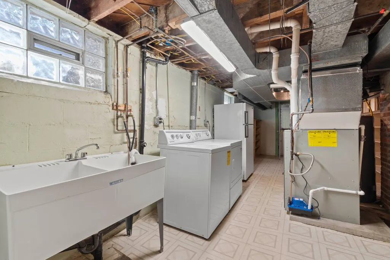
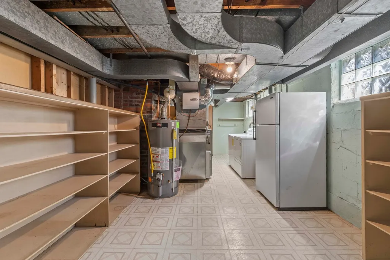
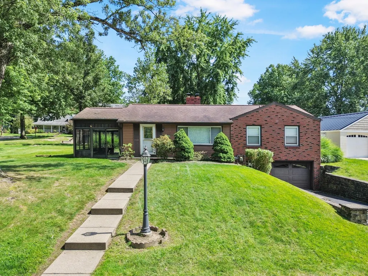
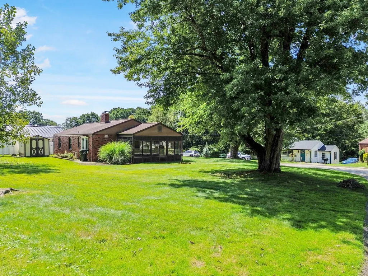
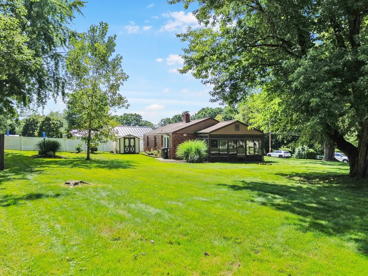
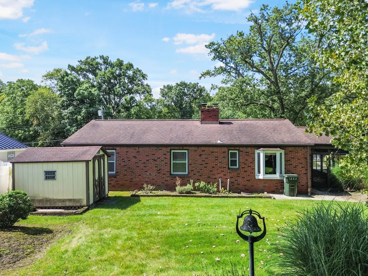
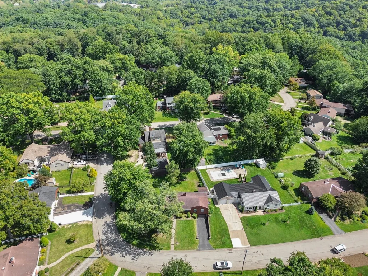
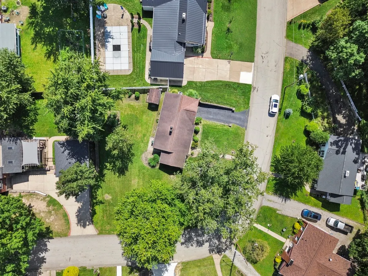
Congratulations! It's a Ranch! Your search for all on one level living ends here! This charming brick ranch offers the ease of ranch style living with wonderful natural light, hardwood floors under carpet and a spacious corner-lot setting in the highly desirable community of Oakmont. A great floor plan for both everyday comfort and entertaining, this home offers inviting spaces inside and plenty of room to enjoy the outdoors. The bright living room warm and cozy with a log-burning fireplace that creates an inviting gathering space. The eat-in kitchen is fully equipped with stainless steel appliances and opens beautifully to an enclosed three-season enclosed porch—a wonderful spot for morning coffee, casual dining, reading, or relaxing while overlooking the expansive yard. Three comfortable bedrooms and a full bath complete the main level, providing the convenience of true ranch-style living. The finished lower level adds an exceptional amount of flexible living space, featuring a wood-burning fireplace, full bath, game room, and an additional room that could easily serve as an in home office, study, or fourth bedroom. A dedicated laundry room, complete with washer and dryer offers good storage. Outside, the large corner lot offers an abundance of space for gardening, play, entertaining, or simply enjoying the outdoors. A storage shed provides additional room for lawn equipment, bikes, and seasonal belongings. Beyond the property is the lifestyle that makes Oakmont so special. Just a short walk from your door step is Dark Hollow Woods, a nature preserve with trails and natural springs. The main street of Oakmont features charming shops and boutiques, upscale restaurants, a neighborhood bakery, parks, recreation, and scenic walking and biking trails—all within a community known for its welcoming atmosphere and beautiful surroundings. Comfortable, versatile, and filled with possibilities, this is more than a brick ranch—it’s an opportunity to enjoy the lifestyle you’ve been looking for.
| Price History | |
|---|---|
| 9/11/2026 | Listed $339,900 |
General Features
| Sewer | Public Sewer |
|---|---|
| Heating | Forced Air,Gas |
| Cooling | Central Air |
| Roof | Asphalt |
| Appliances | Some Gas Appliances,Dryer,Dishwasher,Microwave,Refrigerator,Stove,Washer |
| Architectural Style | Colonial,Ranch |
| Pool Features | None |
| Construction Materials | Brick |
| Year Built | 1955 |
| Stories Count | 1 |
| Levels | One |
| Property Subtype | Single Family Residence |
| County | Allegheny-East |
| Property Type | Residential |
| Attached Garage | true |
| Subdivision Name | LYNN OAKS PLAN |
| Garage Y/N | true |
| Total Rooms | 10 |
| Full Baths | 2 |
| Status | Active |
| Directions | Freeport Road to Hulton Bridge cross tracks turn Right on Allegheny River Boulevard to Left on Pennsylvania Avenue; up hill to Right on Crystal Drive; Right on Oakwood Terrace house on the left corner |
| City | Oakmont |
| High School District | Riverview |
| MLS Area | Oakmont |
| Lot Size Units | Acres |
| Tax Annual Amount | 4805 |
| Home Warranty Y/N | false |
| Property Condition | Resale |
| MLS Area Minor | Oakmont |
| Standard Status | Active |
| Middle/Junior School District | Riverview |
| Elementary School District | Riverview |
| Tax Assessed Value | 148300 |
| Virtual Tour | https://www.propertypanorama.com/instaview-tour/wpn/1774166 |
| Property Sub Type Additional | Single Family Residence |
| PostalCity | Oakmont |
Interior Features
| Interior Amenities | Window Treatments |
|---|---|
| Basement | Finished,Interior Entry |
| Flooring | Ceramic Tile,Hardwood,Carpet |
| Total Fireplaces | 2 |
| Fireplace Features | Log Lighter |
| Basement (Y/N) | true |
| Air Conditioning Y/N | true |
| Heating Y/N | true |
| Window Features | Window Treatments |
| Fireplace Y/N | true |
| Total Bedrooms | 3 |
| Total Baths | 2 |
Exterior Features
| Parking Features | Built In,Garage Door Opener |
|---|---|
| Water Source | Public |
| Total Parking | 1 |
| Lot Size Area | 0.224 |
| Building Area Total | 1118 |
| Lot Dimensions | 98.26xAVG98.23x100 |
| Lot Size Acres | 0.224 |
Amenities
- Foreclosure
- Views
- Short Sale
- New Construction
- Adult 55+
- Lease To Own
- No HOA Fees
- Furnished
- Primary On Main
- Air Conditioning
- Seller Finance
- Green
- Fixer Upper
- Horse
- Golf
- Fireplace
- Deck
- Garage
- Basement
- Pool
Property vs Single Family Average in 15139
Price
Taxes
Year Built
 West Penn MLS, Inc. All information deemed reliable but not guaranteed. All properties are subject to prior sale, change or withdrawal. Neither listing broker(s) or information provider(s) shall be responsible for any typographical errors, misinformation, misprints and shall be held totally harmless. Listing(s) information is provided for consumer's personal, non-commercial use and may not be used for any purpose other than to identify prospective properties consumers may be interested in purchasing.
